I.K Villa

A villa design for a family of four. The design utilized an interesting strategy that can be used separate zones sharing the same floor plan. Each zone has its own defining color. The design employed a dark color palette for the entrance areas. However, The larger reception areas are designed to feel bright and serene. This creates a clear distinction between the environments.

Radiology Center

This renovation project of this radiology center focused on developing a clear point of entry through a prominent reception desk. The colors and design elements all came together to create a welcoming and calming environment for our patients and our staff.

The design concept includes fresh and interesting finishes As well as comfy seats and a stunning ceiling that can’t possibly be lacking character

Check our construction phase pictures

Radiology Center

T.M Residential Villa

The design of this villa demonstrates a consistent use of colors, materials, and detailing throughout all elevations of the building. The design elements were utilized to form a sort of a pattern.

Placing  a focal point using distinctive elements at the center leads the eyes of the viewer to the entrance and achieves emphasis.

M.M Residential Villa

The design of this villa demonstrates a consistent use of colors, materials, and detailing throughout all elevations of the building. The design elements were utilized to form a sort of a pattern.

Placing  a focal point using distinctive elements at the center leads the eyes of the viewer to the entrance and achieves emphasis.

T.S Villa

The remodeling of this 1,200 m2 villa was a real challenge. Our goal was to remodel the elevation whilst keeping harmony and a degree of unity with what exists. The elevation was designed as a monolithic object that has a crystalline sensibility that makes the different elements and components of the elevation seem to be one, a whole instead of parts.

The internal living space was designed to be equipped with a deck that interacts with the external landscape, visually connecting the built volume and interiors to the trees and landscape outside.

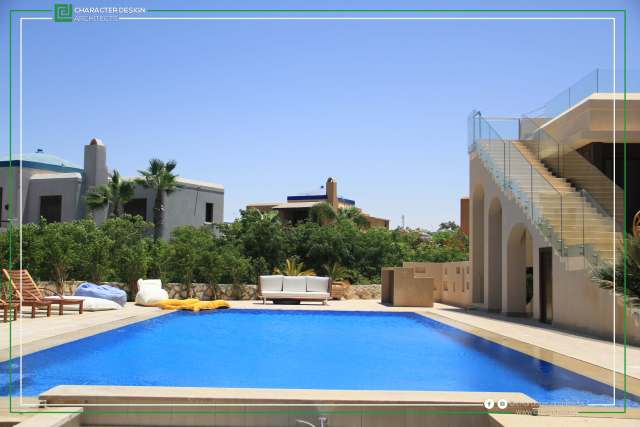
A pool was designed in the outdoor area and the internal spaces were also remodeled to incorporate a heavy-duty kitchen, pool house, sauna, and all the required services.

Since the best views can often be admired from up on the roof of a house, the design tried to take better advantage of the roof by creating an external access through a flying staircase that was designed as part of the elevation. This staircase revived the roof area and created the best outdoor living area with the best view ever.