The Rehabilitation of “Sednaoui Al Khazendar” Building

“Touch n Go” implies an approach that adds a fine touch to the historic property to meet the continuing and changing uses while retaining its historic character.
The design solution starts with studying the past and present simultaneously. The main objective was to restore the building in a way that respects and harmonizes with the live example of the foreign elite architecture that existed in the 19th and 20th century cosmopolitan Cairo.
The proposed design aims at creating a strong dialogue between the building and its urban surroundings through “Al Khazendar” square plaza. The plaza design promotes pedestrian activity and provide a vibrant commercial, recreational, and cultural axis.


El Ahram Homes

The project aims at utilizing the inner space to develop an outdoor environment used for leisure activities. It also aims at improving the visual quality while maintaining the urban atmosphere. The spatial plan includes a public area, resting area, health walking path, and playground. The museum location represent a view point and landmark on the main road, while the main project axis lead to another view and gathering point (central plaza). The commercial building was located on the main road (street 9) to act as an attraction point for the whole complex.

Zwail University

Character Design Architects scope of work includes the 3D modelling and rendering of administration and cultural complex main entrance with an area of 550 m2 and Helmy Institute for medical sciences main entrance with an area of 300 m2,
Our work was a joint venture with TDF.

S.F. Residence

SF residence was to hold an overall design concept that achieves and indoor-outdoor flow between spaces. Making use of the outdoor garden in the basement floor level, CHARACTER DESIGN ARCHITECTS created an interior that resembles the simplicity and beauty of the outside world achieving a comfortable and warm environment.
 

The living area in the basement floor incorporated design elements of rustic style in combination with leather and warm tone paints. Dark wood beams on the ceiling give warmth and richness as well as a craftsman touch to the living space. Exposed brick walls give this space an attractive element of design. The stone fireplace makes a grand impression that creates refinement and elegance. The design aims at providing a timeless style that offers comfort and warmth for the family.


Future Homes Headquarter


CHARACTER DESIGN ARCHITECTS has remodeled the interiors of a two story headquarter of a real estate company. Restricted with the limited area, the challenge was to make perfect use of spaces and to deftly utilize design elements that maintain a feeling of spaciousness.
The idea was to create a modern, empowering image and to make the small spaces functional, cozy, and inviting. The use of the company logo colors mixed with the neutral color palette created an affirming personalized indoor environment that makes the customers and employees experience easy and interesting. The visually sturdy vertical curtain lines add a feeling of increased height in addition to the fusion of glass with metal and wood, all contributed to creating a sense of spaciousness.


Coffee and Gift shop

The interior design of this small spaced coffee and gift shop was inspired by the stunning French country style with all its soothing vibes and simple frills. The design exuded material and color awareness. The use of subdued hues including terra cotta red, pale green, yellow, and Mediterranean blue gave the space an inviting and comfortable atmosphere. The strategic use of color-washed wood work, mixed patterns, checkered fabrics, wall papers, and natural pine country style furniture epitomizes the French country style and gives visual depth to the whole space.The design deftly manipulates the style features into soothing details and special touches that encapsulates freshness and invites us to unwind.


A.M. Residence

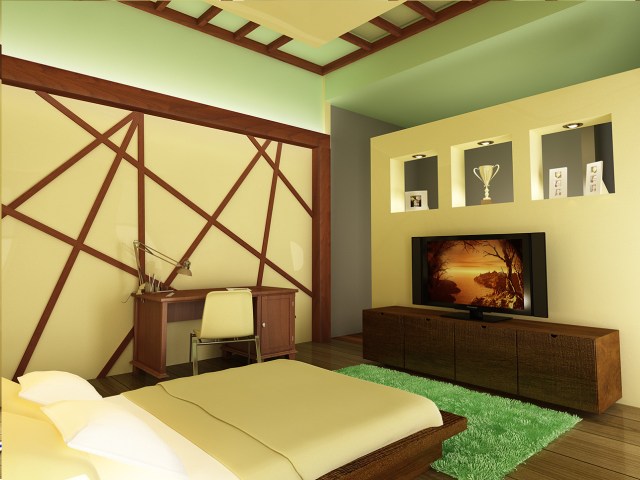
This residence combines a variety of influences where the interior style and mood of every space is different from the other. In the ground floor reception area, the style is a synthesis of classic and traditional elements. This mix of elements and influences creates a beautifully balanced and harmonized interior that are simple yet lavish. The family living zone is located in the basement floor. Its design respond to the client’s need to create a soothing and tranquil sanctuary that incorporates all family activities and respite from the rush of the outside world. The design aims at creating open clear space with minimalistic lines and paper panelled windows to evoke an oriental look. The interiors make good use of neutral earthy colours along with the subtle light to create an intimate atmosphere.

Moving to the upper floor, the interiors of every bedroom is quite different. every transition from one space to another is marked by a change in the interior style and mood adding to the versatility and vitality of the interior spaces. Walking through the house leads to a journey of contrasting feelings.


A.F. Residence

CHARACTER DESIGN ARCHITECTS created an elegant yet comfortable family home of four. The selection of the transitional style represents our synthesis of the client’s brief: a theme imbued with classical sensibility and lines yet in a simple modern spirit.
The subtle palette of white ivory walls, polished oak floors, and artfully arched wall frames contributed to bringing luxury and creating a relaxing comfortable scheme. The use of intricate wood flooring and staircase in warm tones is both sophisticated and attractive and help give unity to the whole house.
The interior design concept aims at creating a central spacious light-filled area to set a neutral focal point for the house lying on the main axe between the entrance lobby and the north-facing backyard and pool. This lofty space was designed intentionally with minimal furniture to do little to distract from the outward view.

M.H. Residential Building

Nested in El Maadi district, this custom contemporary residential building was designed to establish spatial requirements and functional relationships.

This very modern building features a strong linear/rectilinear elements and warm colors that are mixed to add depth to the façade and create a more unique statement. The design incorporated bold horizontal and vertical features that work as sun shades preventing unwanted solar heat gain on this façade.

MH Complex Building

This mixed-use complex consists of two commercial stories and 9 residential stories. The design responds to the client’s brief of providing high ratio of usable area to gross built area. The design made maximum use of the available area to create a pleasing and comfortable residences that maintain function, space efficiency, and privacy.
The Sleek, modern facade with straight lines and clear geometric shape added to the identity of this modern building. The punctuation of the facades using areas of different colours and textures vertically and horizontally creates a visual definition that breaks down the overall envelope into smaller panels.