


In the renovation of this room, the main design goal was to ensure both the sterility of the drug and the protection of healthcare workers.
The primary source of airflow contaminants in this room is the dissipation of toxic chemicals and drugs. The design of the room maintains a negative pressure in relation to the adjoining rooms or corridor. Pressure difference should not be less than 15 Pascals in order to maintain a directional airflow that prevents dispersion of any contaminants from inside the room to other spaces.
A well-designed healthcare space can provide greater efficiency for healthcare workers and safety for patients.
The design of every space can either promote or hinder healing. The novel COVID-19 outbreak has brought hospital design and infection prevention to the forefront.
In our collaboration with El-Demerdash Cobalt hospital, Character Design Architects has renovated and functionally adapted some of the critical spaces to address worst-case infection scenarios.
Character Design Architects team integrates the hospital design and engineering with occupants’ safety. We focus on creating functional spaces that provide health and safety especially for immunosuppressed patients in cobalt hospitals.
We transformed a regular patient’s room to a positive pressure isolation room (Class P) with all the specifications and design requirements necessary to ensure patients’ safety and well-being.
Ultimately, Character Design Architects is very judicious about incorporating only evidence-based and research-based design solutions. The renovated isolation room design focused on hindering infection transmission through implementing the following design interventions:
– Designing an Anteroom or airlock lobby working as a barrier against the potential loss of pressurization.
– A clinical hand washbasin.
– An ensuite shower and toilet.
– Self-closing door.
– Elimination of dust-collecting surfaces and spaces that can accumulate and transfer germs.
– HVAC system that provides 100% fresh air maintaining positive pressure in relation to the anteroom and ambient pressure.
– HEPA filters on supply air.
– Antibacterial and antistatic paints for all surfaces.
– Pressure monitoring.
– Low-level exhaust.


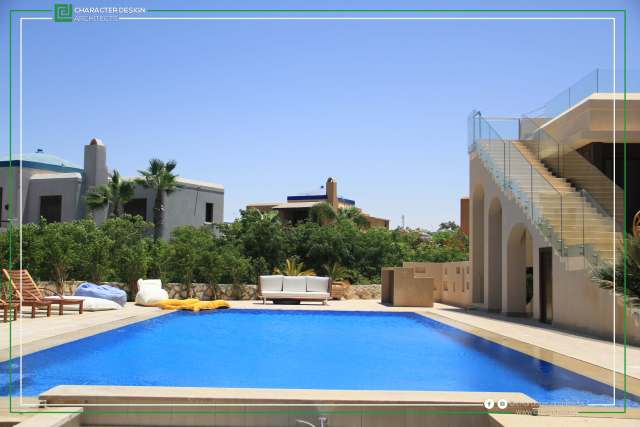
The remodeling of this 1,200 m2 villa was a real challenge. Our goal was to remodel the elevation whilst keeping harmony and a degree of unity with what exists. The elevation was designed as a monolithic object that has a crystalline sensibility that makes the different elements and components of the elevation seem to be one, a whole instead of parts.
The internal living space was designed to be equipped with a deck that interacts with the external landscape, visually connecting the built volume and interiors to the trees and landscape outside.
A pool was designed in the outdoor area and the internal spaces were also remodeled to incorporate a heavy-duty kitchen, pool house, sauna, and all the required services.
Since the best views can often be admired from up on the roof of a house, the design tried to take better advantage of the roof by creating an external access through a flying staircase that was designed as part of the elevation. This staircase revived the roof area and created the best outdoor living area with the best view ever.




Get in touch with our professional team and get quotation for your new project!
Let's Talk