Cytotoxic Drug Cleanroom

In the renovation of this room, the main design goal was to ensure both the sterility of the drug and the protection of healthcare workers.

The primary source of airflow contaminants in this room is the dissipation of toxic chemicals and drugs. The design of the room maintains a negative pressure in relation to the adjoining rooms or corridor. Pressure difference should not be less than 15 Pascals in order to maintain a directional airflow that prevents dispersion of any contaminants from inside the room to other spaces.

Megaproject of “Semi-automatic hot-dip galvanization plant” with El-Sewedy Industrial Group

It is undeniable that the construction industry has a significant impact on our environment. Architects have many issues to tackle to make our world more sustainable and efficient.

In Character Design Architects, we believe that we should contribute to promoting sustainable natural cycles through more efficient resource management, maximizing product life, and minimizing or ending waste generation. We are proud to work with # El Sewedy Industrial Group and introduce our owner’s representative program for the project management of the first Eco-friendly galvanization plant in Egypt. 

The facility is designed to produce zero-waste, thus, reduce the climate impact, conserve resources, and minimize pollution.  

We are taking the lead towards managing the project life cycle starting from revising the design drawings, value engineering, evaluating the constructability, safety, economic, environmental, and operational benefits of alternative designs, and coordinating between different disciplines during all phases. We deliver value for money by providing the highest standards of project management and consultancy services.

We were honored to work with the experienced team from ANI METAL, One of the leading plant suppliers in the hot-dip galvanizing industry, as well as El Sewedy Industrial Group.


Protective Environment (PE) Isolation room El Demerdash cobalt Hospital

A well-designed healthcare space can provide greater efficiency for healthcare workers and safety for patients.

The design of every space can either promote or hinder healing. The novel COVID-19 outbreak has brought hospital design and infection prevention to the forefront.

In our collaboration with El-Demerdash Cobalt hospital, Character Design Architects has renovated and functionally adapted some of the critical spaces to address worst-case infection scenarios.

Character Design Architects team integrates the hospital design and engineering with occupants’ safety. We focus on creating functional spaces that provide health and safety especially for immunosuppressed patients in cobalt hospitals.

We transformed a regular patient’s room to a positive pressure isolation room (Class P) with all the specifications and design requirements necessary to ensure patients’ safety and well-being.

Ultimately, Character Design Architects is very judicious about incorporating only evidence-based and research-based design solutions. The renovated isolation room design focused on hindering infection transmission through implementing the following design interventions:

– Designing an Anteroom or airlock lobby working as a barrier against the potential loss of pressurization.

– A clinical hand washbasin.

– An ensuite shower and toilet.

– Self-closing door.

– Elimination of dust-collecting surfaces and spaces that can accumulate and transfer germs.

– HVAC system that provides 100% fresh air maintaining positive pressure in relation to the anteroom and ambient pressure.

– HEPA filters on supply air.

– Antibacterial and antistatic paints for all surfaces.

– Pressure monitoring.

– Low-level exhaust. 

مسجد الغفور الرحيم

The design of this Masjid has applied climate responsive design principles to reflect principles of sustainability and efficiency of usage of resources. The design applied architectural features that can enhance ventilation, airflow inside the masjid, and thus, provide thermal comfort whilst reducing energy consumption.


M&H Villa

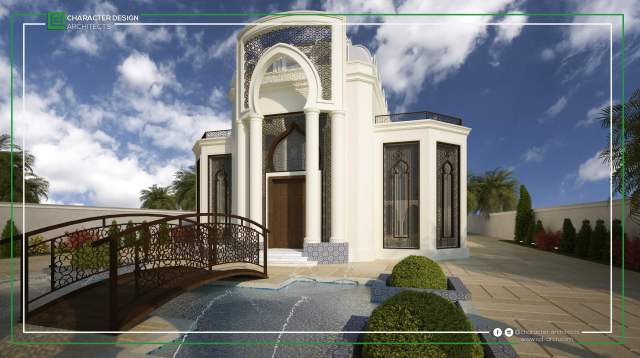
The design of M& H residence was influenced by the Andalusian architectural style with all its rich and elegant elements and features while keeping an overall modern sense. The design utilized the horseshoe arches, domes, muqarnas, crenelated arches, and decorative ornaments.

This project was designed with careful attention to the details respecting the traditions of the Andalusian aesthetic in a way that makes this home very inviting and visually breathtaking.


T.M Residential Villa

The design of this villa demonstrates a consistent use of colors, materials, and detailing throughout all elevations of the building. The design elements were utilized to form a sort of a pattern.

Placing  a focal point using distinctive elements at the center leads the eyes of the viewer to the entrance and achieves emphasis.

M.M Residential Villa

The design of this villa demonstrates a consistent use of colors, materials, and detailing throughout all elevations of the building. The design elements were utilized to form a sort of a pattern.

Placing  a focal point using distinctive elements at the center leads the eyes of the viewer to the entrance and achieves emphasis.

Almaza Bay

This project includes beachside summer residences with an ideal blend of luxury and convenience. The residential homes – designed and modelled- by TDF- offers functional and sustainable solutions that are geared towards reducing energy consumption.
CHARACTER DESIGN ARCHITECTS involvement included the architectural design of two types (Type H-II & Type H- IV). Our main scope of work included the delivery of a complete, detailed, and reviewed construction documents package for five villas types in the project. In addition, we were in charge of full-coordination among disciplines. Our work was a joint venture with TDF.